
What QTac does
QTac is built around one idea: a drawing gives you one or two dimensions, you supply the rest, and every number stays traceable to the shape it came from.
Drawings it opens
| Format | Notes |
|---|---|
| Vector or scanned. Multi-page files appear as a list of sheets. | |
| DXF | Model space is read; you draw a box round each plan to make a sheet. |
| DWG | Converted on import with the free ODA File Converter. |
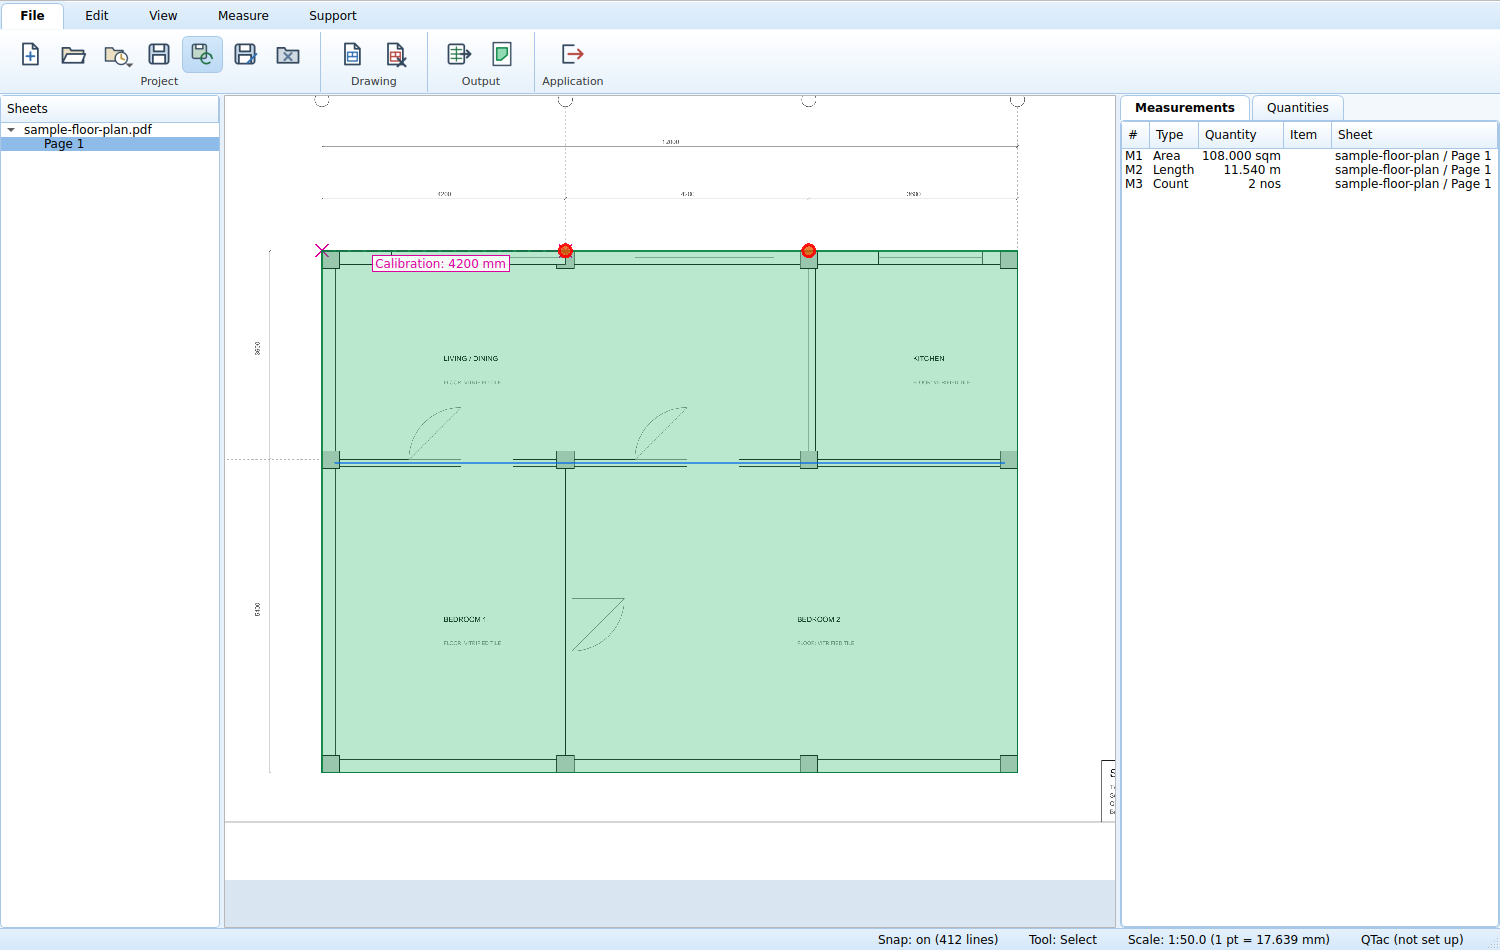
Scale comes from two-point calibration on any known dimension, or, for CAD, from the drawing's own units once you confirm them. Until a sheet is calibrated, measuring on it is blocked. That refusal is deliberate: a quantity from an unknown scale is worse than no quantity.
Measuring
- Length, Area, Count and Circle tools, each on a single keystroke.
- Snapping to line ends, mid-points, crossings and the centre line of a thick wall.
- Arc segments while tracing, for curved walls and kerbs.
- Edit Shape to move a corner after the fact; the quantity follows.
- Undo everywhere, and autosave every two minutes and after every measurement.
Items and parameters
Assigning a measurement to a BOQ item asks for exactly what that item needs: a slab wants its thickness, a wall its height, a plaster its coat. Nothing else.
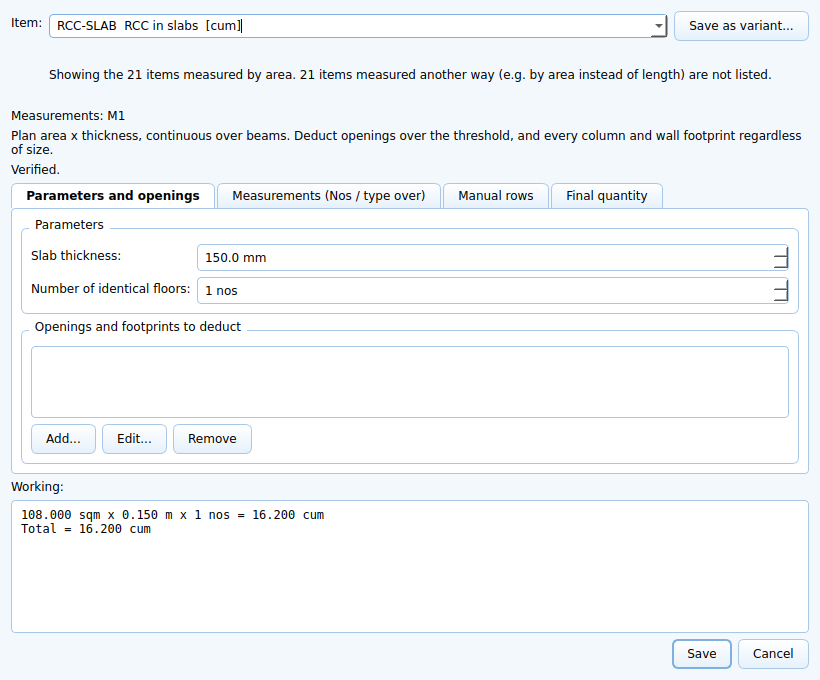
The shipped dictionary covers RCC, shuttering, blockwork and brickwork, plaster, tiling, waterproofing, flooring, painting, excavation, PCC and backfill. You can add your own items in the Item Library, in rm, sqm, cum, nos, kg or MT, and save a variant such as "RCC in slabs, M40" for every future project.
Openings
Mark a door or a window once as an area. It is then deducted, in full, from every item that should lose it: plaster both faces, brickwork, painting. One decision, no double counting, and the Assumptions sheet records how each one was treated.
Live quantities
The Quantities tab totals by family and item while you work, so you know the slab concrete before the floor is finished. Click any row to find its shape on the drawing; click a shape to find its rows. Set Nos of structures on a row for the number of identical floors or buildings it stands for. Type over a Nos, a length or a depth for one row and that shape turns purple on the drawing, so nothing is quietly changed.
What comes out
- Excel workbook: Summary, Detailed Measurement with live formulas, Assumptions.
- Marked-up PDF: one A3 page per sheet, every shape coloured and labelled with its measurement number and item code.
- Co-ordinates: Northing and Easting of any points you pick, from one known point.
The checks it runs
- Measuring is blocked on an uncalibrated sheet.
- A self-intersecting outline is flagged before it becomes an area.
- A measurement more than three standard deviations from the rest of its group is reported: usually a mis-click or a wrong scale.
- Export is refused while any item has no quantity or an unacknowledged warning.
- Every warning you accept is written into the Assumptions sheet.