
Your first take-off, step by step
14 October 2026
This is the whole job, end to end, on a sample floor plan. Fifteen minutes, and you will have an Excel dimension sheet with the working on every line. Every picture below is QTac doing the work, not a mock-up.
1. Open the drawing
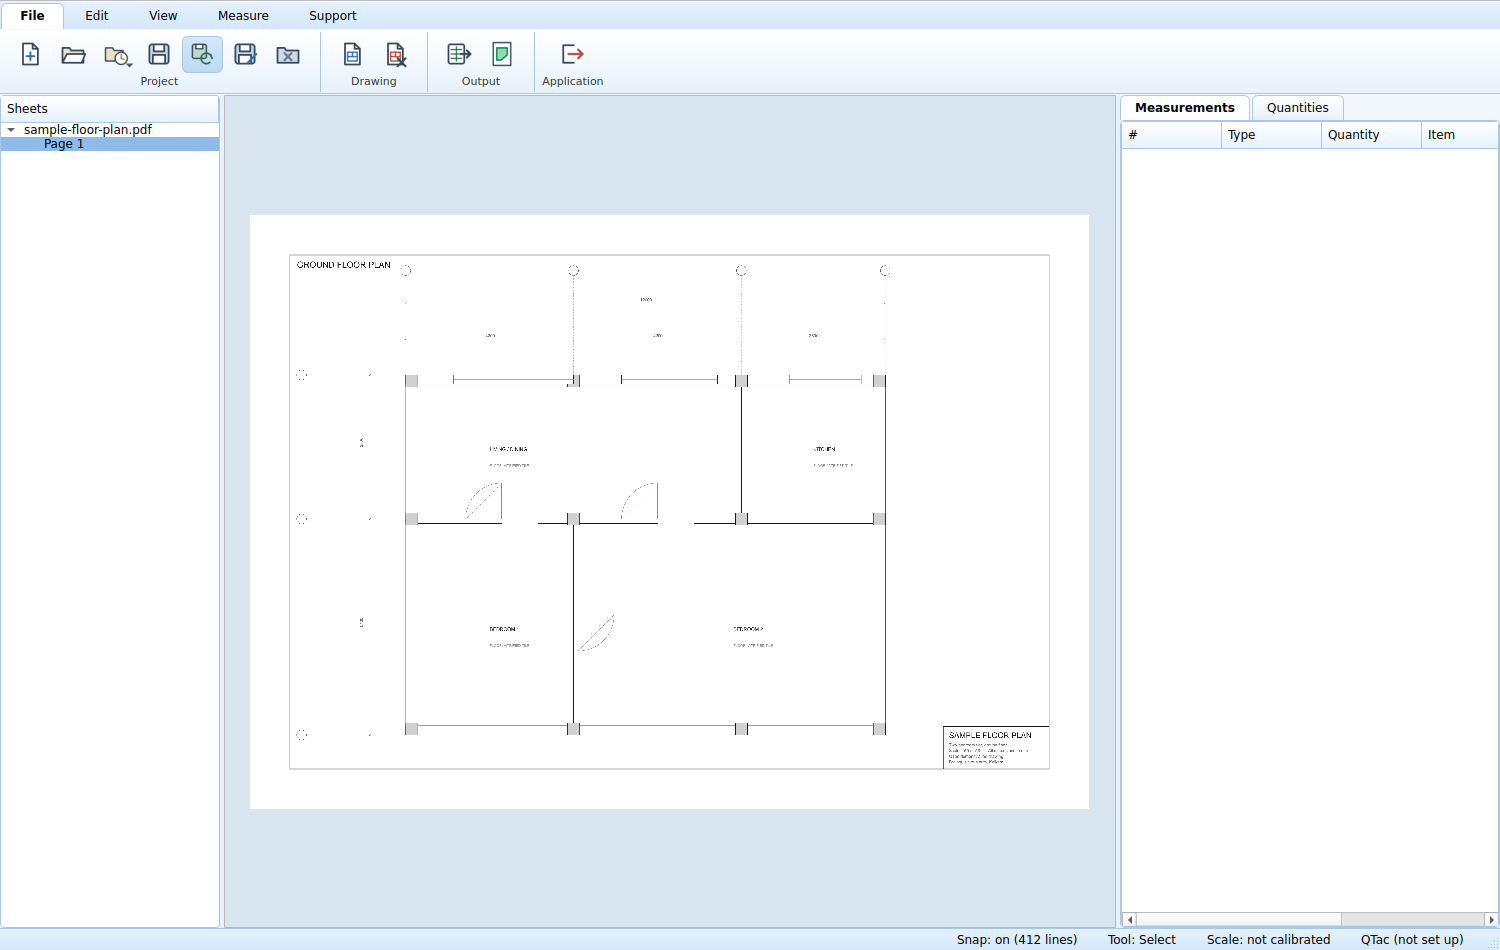
File tab, Open Drawing (Ctrl+Shift+O), and pick a PDF, DXF or DWG. Each page appears in the Sheets pane on the left. Click a page to show it.
2. Set the scale
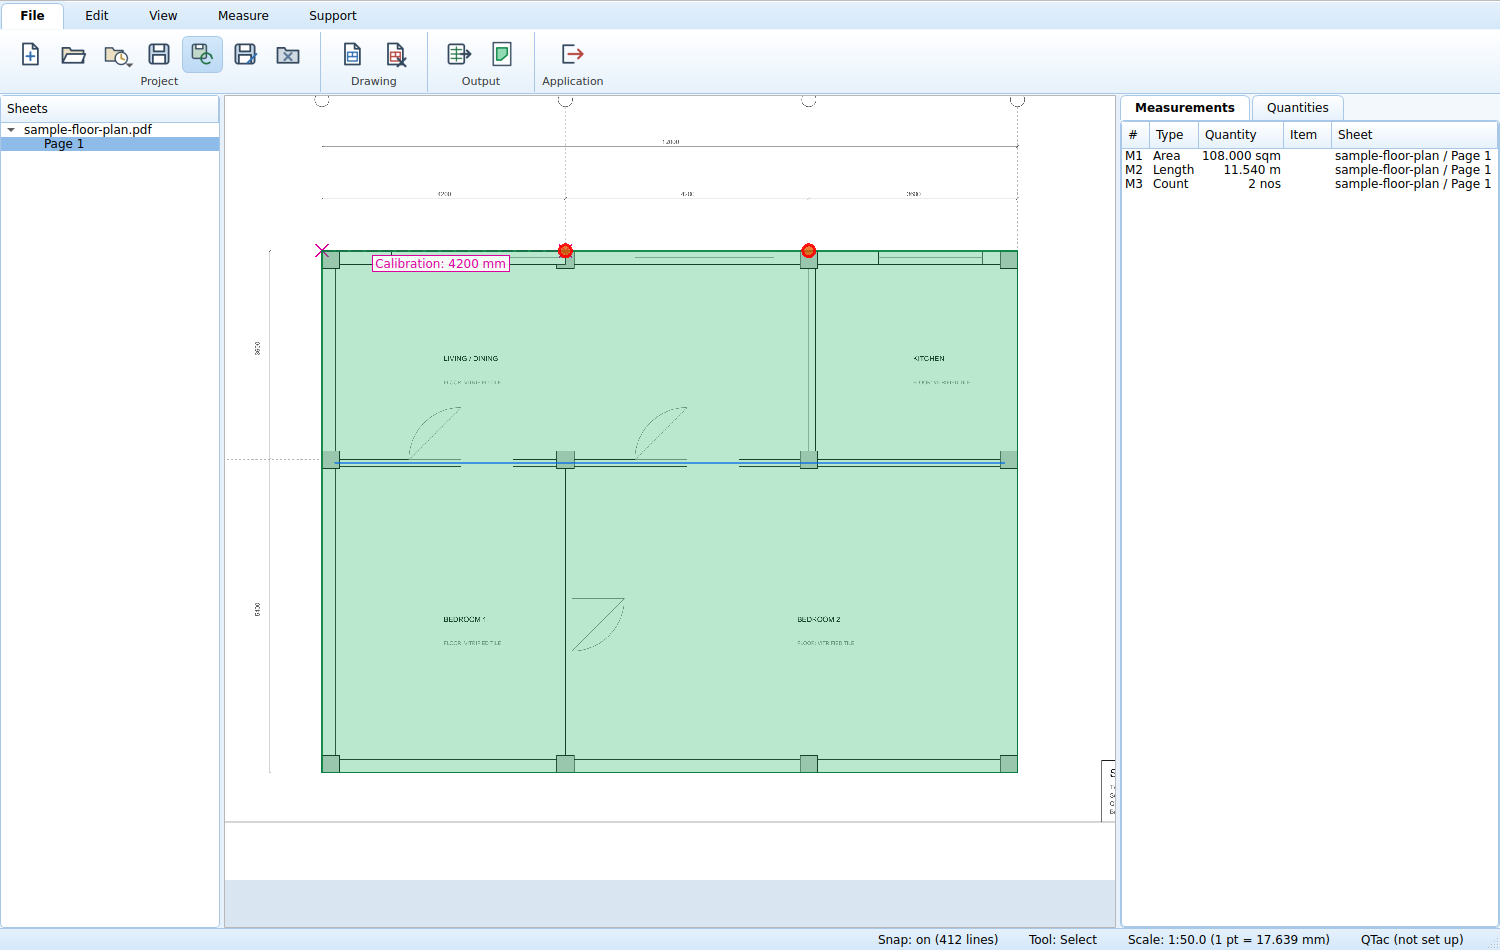
Press K, or Measure tab, Calibrate. Click the two ends of a dimension you know, then type what it really is in millimetres. Here the grid dimension 4200 was used.
The status bar then shows the scale, for example Scale: 1:50.0 (1 pt = 17.639 mm). Check it against the drawing's own title block before going further. If it reads 1:100 when the drawing says 1:50, you clicked the wrong two points.
3. Measure
Pick a tool and trace. Press Enter, right-click or double-click to finish a shape.
| Tool | Key | For |
|---|---|---|
| Length | L | walls, kerbs, skirting |
| Area | A | slabs, plaster faces, tiling |
| Count | N | columns, footings, fittings |
| Circle | O | round columns, manholes |
Snapping finds line ends, mid-points, crossings and the centre line of a thick wall. Hold Shift to keep a segment straight. Backspace removes the last point.
4. Assign to BOQ items
Select a measurement in the Measurements tab and press I. Choose the item and fill in what it needs: a slab wants its thickness, a wall its height.
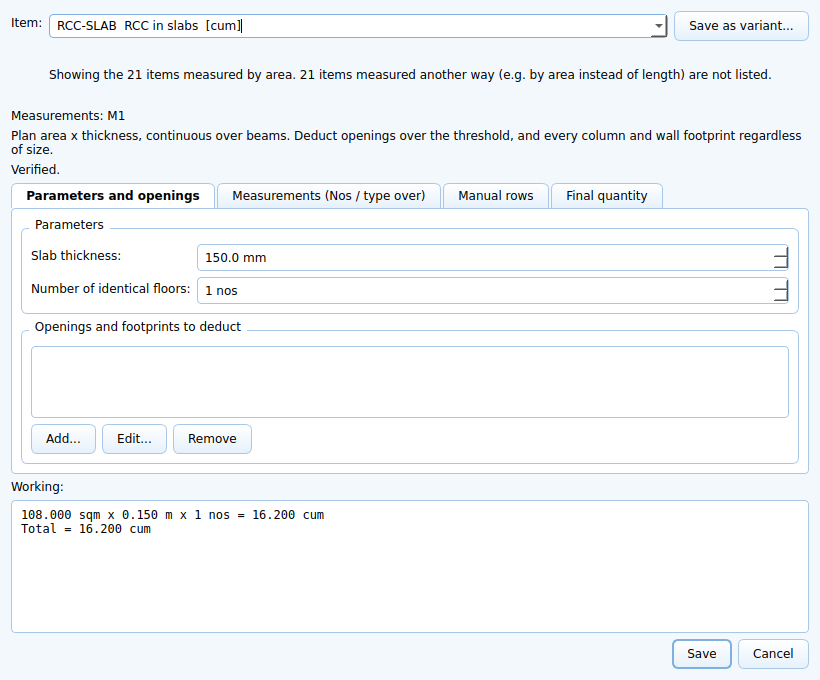
Type to search the item list. If what you need is not there, pick + Create new item at the bottom and it joins your Item Library for every future project.
5. Watch the totals
The Quantities tab totals by family and item as you go. Click a row to find its shape on the drawing; click a shape to find its rows.
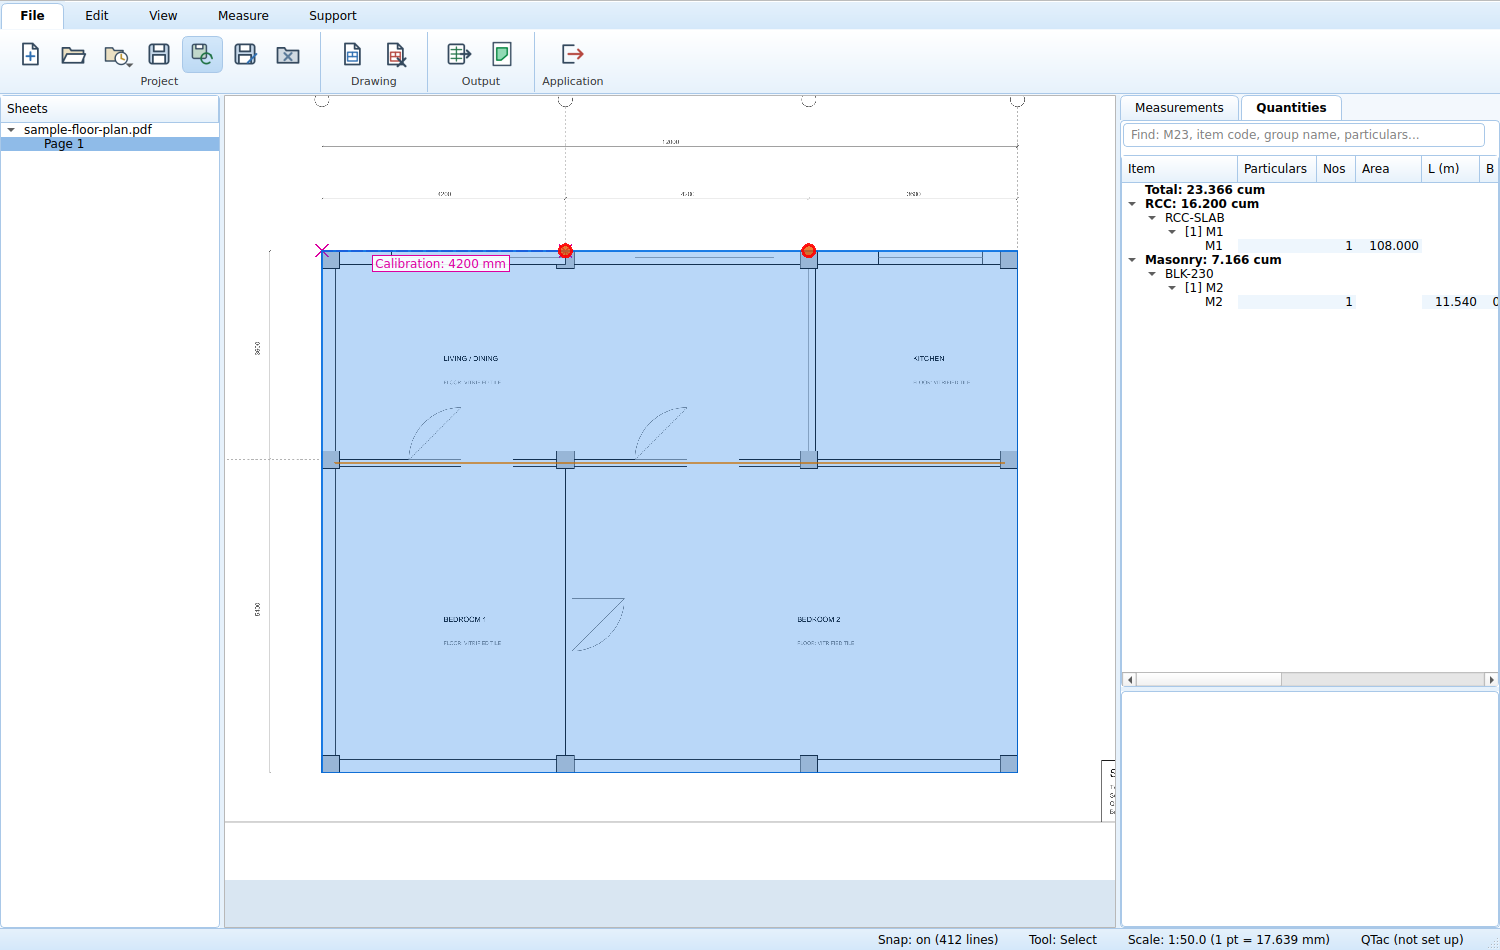
Double-click a light blue cell to change a row's Nos, Nos of structures (how many identical floors or buildings it stands for), Area, L, B or D, or to add particulars such as a beam mark. A typed value turns that shape purple on the drawing, so a changed figure is never hidden.
6. Export
File tab, Export to Excel (Ctrl+E). You get three sheets: Summary, Detailed Measurement and Assumptions.

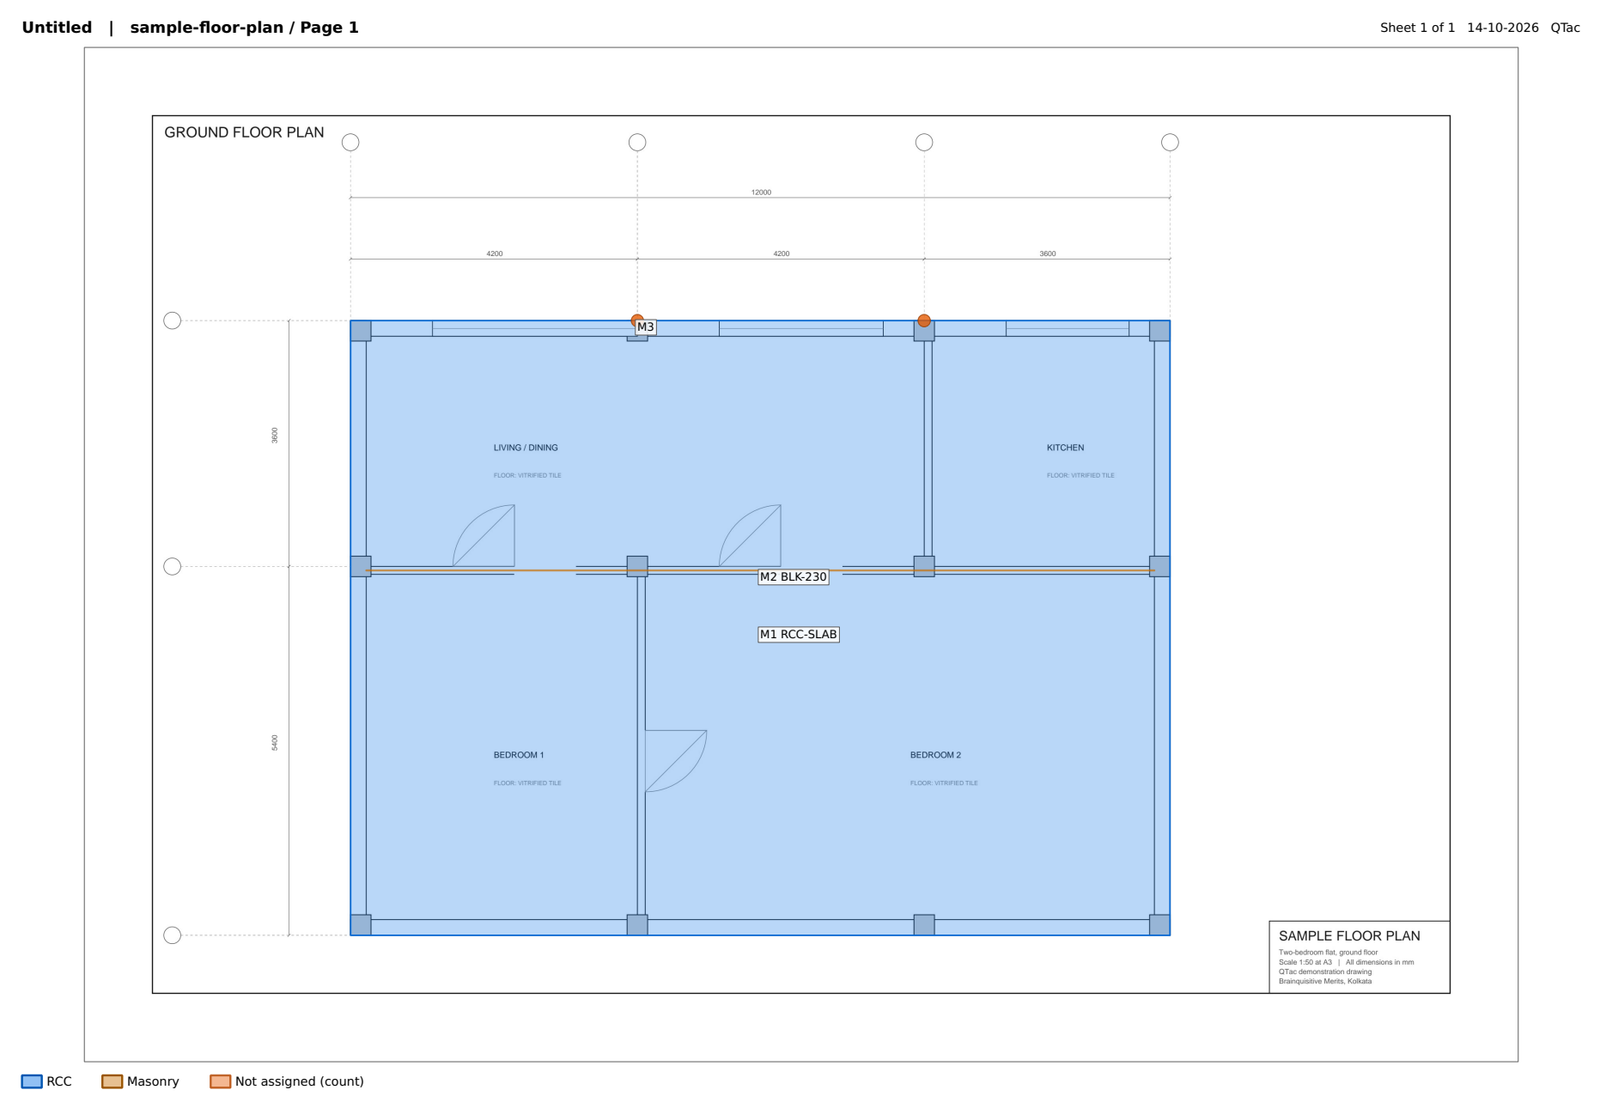
Then File tab, Marked-up PDF (Ctrl+Shift+E) for the drawing with every shape labelled M1, M2, M3 to match the dimension sheet.
7. Save
Ctrl+S writes a .qtac project file. With AutoSave on, which it is by default, a saved project saves itself every two minutes and after every change. Send the .qtac file with the drawings and a colleague can open exactly what you did.